
Preparation and construction
How apartment building facade restoration works, step by step
Restoring an apartment building facade involves more than a new coat of paint. Before work begins, the actual condition of the surfaces needs to be assessed, the causes of defects identified and an appropriate repair method chosen for the extent of the damage.
For apartment buildings, preparation also involves coordination with the homeowners’ association or housing cooperative, access to the property, the work schedule and, in some cases, requirements associated with the building’s character or protected status. This overview explains how restoration can progress from the initial assessment to completion.
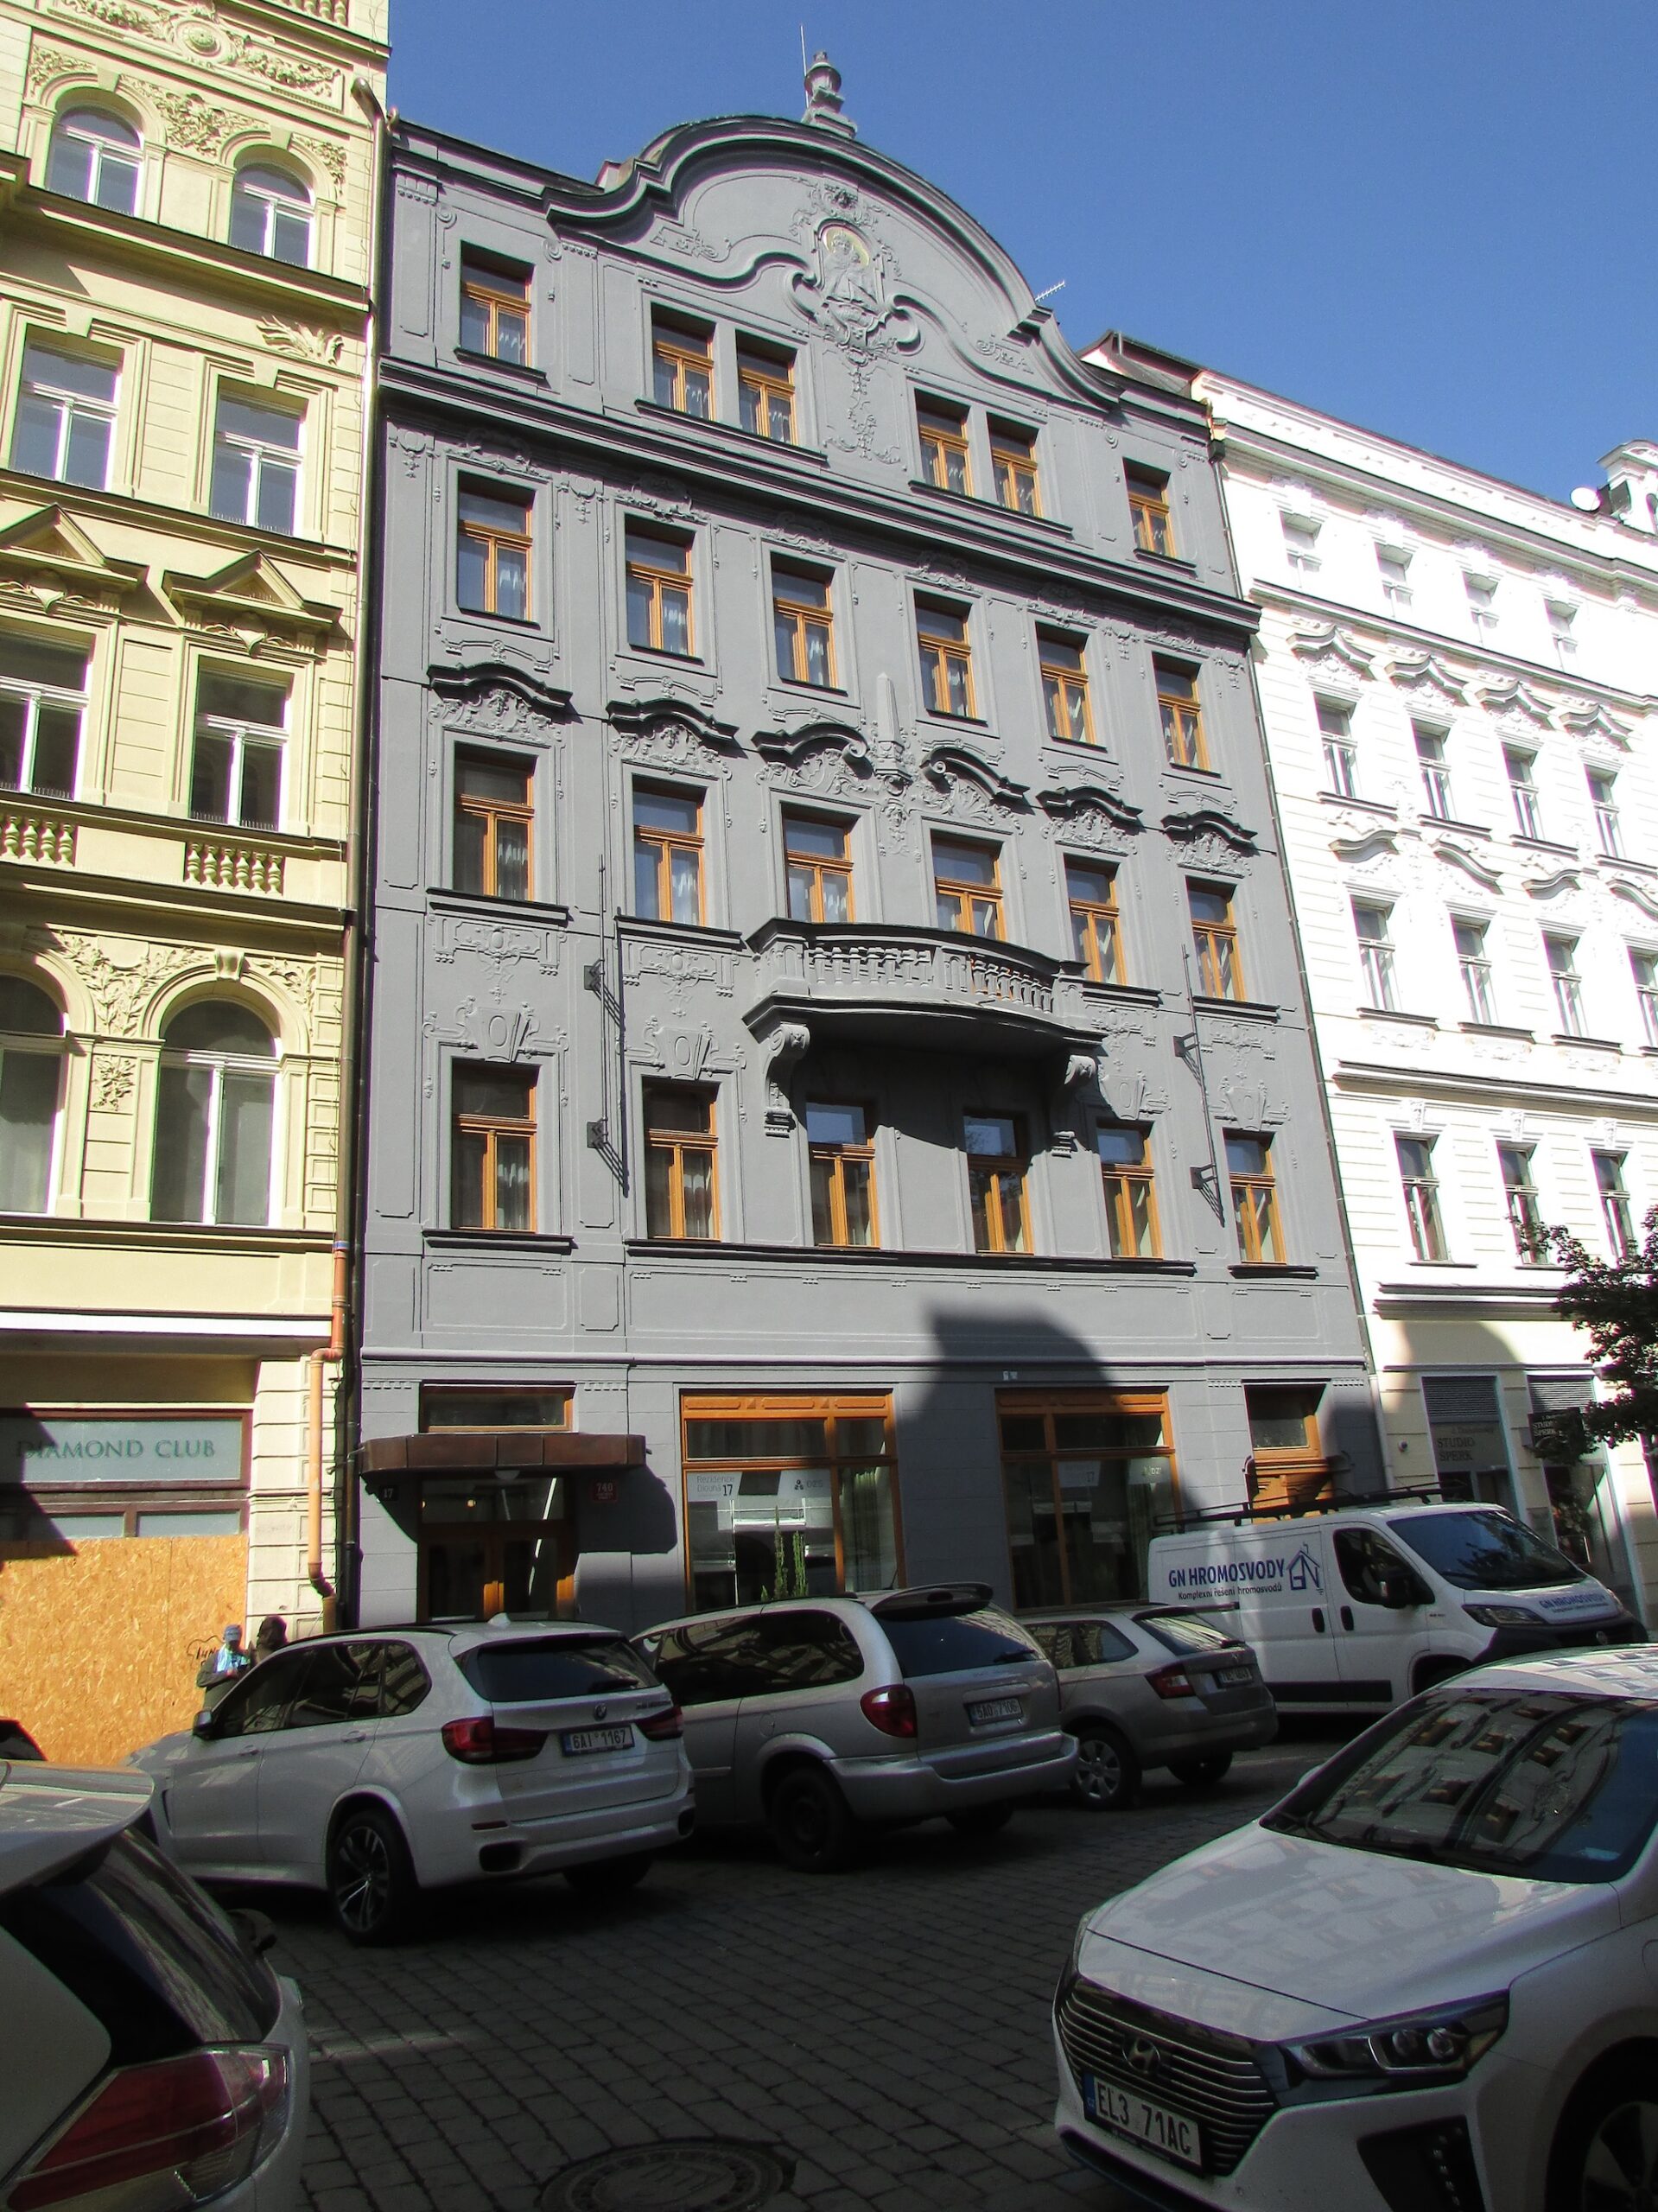
1. Inspecting and assessing the facade
A quotation should be based on an inspection of the building. Photographs and a description from the property manager help prepare the first meeting, but they do not reliably show render adhesion, the condition of underlying layers or every hard-to-reach detail. It is useful to examine the different elevations and record where damage occurs and how it changes.
The assessment focuses on cracks and fissures, loose or falling render, deteriorating surface layers and signs of damp. The plinth, window surrounds, cornices, sills and connections to the roof also need attention. Where the building has historic features, their condition and connections to the surrounding render need to be considered too.
A visible stain or crack is a symptom, rather than an automatic explanation of the defect. For example, a repeatedly damp area may be linked to water entering through a damaged detail. Renewing the surface alone would leave that cause unresolved. Unclear defects may require exploratory investigations, additional surveys or assessment by a relevant specialist.
2. Defining the scope of repairs
Not every damaged facade requires all the render to be removed. The intervention should reflect the actual findings and account for sound layers that can be retained. For an association’s committee, it is helpful to distinguish several basic situations:
- Local repairs: address individual damaged areas and their immediate surroundings.
- Repairs to larger sections: cover continuous areas, such as part of an elevation or an exposed plinth.
- Renewal of surface layers: may be appropriate where the substrate remains usable but the finish needs renewing.
- Comprehensive restoration: involves more extensive renewal of render, details and related components according to the building’s condition.
These approaches can be combined on one property. A street-facing elevation may need different work from a courtyard wall. It is important to explain why certain areas will be repaired and others retained, so owners are not deciding solely on the overall name of the project.
3. Proposing a technical solution and preparing a quotation
Once the scope is defined, the proposed method follows. Before making a decision, the association should understand not just the final price, but also substrate preparation, repair methods, proposed materials, the finish and associated work. The quotation should explain what is included and what may need clarification once the facade is accessible.
Preparation includes an expected schedule. This needs to account for the sequence of activities, the conditions required by the materials and the building’s continued use. It is useful to agree in advance how hidden defects will be handled: who will assess them, how a change in scope will be documented and who will approve it for the client.
A universal price per square metre cannot replace this information. Costs depend substantially on the building’s condition and character, architectural complexity, access and the extent of repairs to details. The article How much does facade restoration cost? explains these factors. To compare contractors fairly, request the same scope and clarify differences between their quotations.
4. Preparing the site
Before work starts, the team needs to plan access to the facade, suitable scaffolding or another appropriate access method, space for materials and the organisation of the work area. Entrances, pavements, neighbouring properties and access to the courtyard all need consideration. Practical obstacles can affect the method as much as the condition of the surfaces.
Preparation includes protecting windows, doors, sills and other surrounding components. The committee or property manager should ensure residents receive clear information about the start of work, restrictions and the contact person. Specific instructions about windows, balconies or movement around the building depend on how the site will actually be organised.
Depending on the intervention, location and building type, administrative requirements may arise, for example in connection with using public space or protecting the property. These need to be checked for the particular project. The same procedure cannot be assumed for every apartment building or inferred solely from the description “facade repair”.
5. Removing damaged material and preparing the substrate
A sound restoration starts with the substrate, rather than the final colour. Loose material and unsuitable layers are removed to the extent justified by their condition. Cleaning and preparation for the proposed system follow. Retained areas must be suitable for further work; new material cannot compensate for a lack of adhesion beneath it.
Once access is available, damage may become apparent that could not be seen during the first inspection. For the association, it is important that these findings are documented and any change to the solution explained before further work is carried out. Photographs and a short record help distinguish the original assumptions from the condition actually uncovered.
Where damp is present, its relationship to the structure and surrounding details needs to be addressed. Covering loose render or a problematic damp area may give it a new appearance, but does not itself remove the reason for the damage. Preparation should therefore follow the assessment, rather than an effort to make the surface look uniform as quickly as possible.
6. Repairing cracks, render and details
The method depends on the type and cause of the defect and the composition of the original facade. A stable surface defect needs a different approach from damage associated with movement in the substrate. If a structural problem is suspected, specialist assessment, and potentially a structural engineer’s design, may be needed before the render is renewed.
Damaged edges, cornices, connections and other details that can affect the repair’s service life are addressed at the same time. Individual repairs to cracks and damaged render may be sufficient for limited damage, or form part of a wider restoration. The building’s condition matters more than the number of visible cracks alone.
7. Applying the finish and protecting the facade
The finishing layers establish the appearance while also protecting the prepared substrate. They need to suit both retained and new materials and the conditions on each elevation. Choosing a colour is only one part of the decision; the suitability of the complete build-up and its connections to repaired details matter too.
In some cases, it makes sense to give a larger continuous area a consistent finish after repairs. This addresses differences in appearance between old and new surfaces, rather than automatically creating a need to renew every wall. Options for facade cleaning and painting always depend on whether the substrate is ready for the chosen treatment.
Historic facades require a specific approach
An articulated elevation with decorative plasterwork, ornaments and original materials needs a more sensitive approach. Renewing a flat area is not enough: the shape, proportions and connections of individual features need to be preserved. An unsuitable repair to a detail can change the character of the entire elevation, even if the new surface initially looks clean.
For this type of building, it is useful to distinguish ordinary surface repairs from specialist restoration of decorative features and to check any restrictions early. The historic facade restoration page provides further context. The scope and methods need to respect the particular property.
What should an association know before commissioning restoration?
Before approving the project, the committee can work through these questions. The answers help prepare the brief and prevent uncertainty during construction:
- What is the actual condition of the facade, and which areas have been inspected?
- What causes the defects, and what still needs investigation?
- What exactly does the quotation include, and what assumptions does it make?
- Which activities are included in the price, and how will changes be approved?
- Approximately how long should the work take, and what may affect its sequence?
- How will communication work during construction, and who makes decisions for the association?
Handover and subsequent care
At completion, the agreed scope is checked and any outstanding items and their resolution recorded. The client should receive information about the materials used and recommended maintenance. Together with photographs and a handover record, this provides a basis for future property management and dealing with any subsequent defects.
Do you need an assessment of your apartment building’s facade?
PRACOM carries out repairs and restoration of apartment building facades and can propose a suitable scope after an inspection. For the first enquiry, the property’s address, a short description of the issues and available photographs are helpful. The committee, cooperative or property manager can then base further decisions on the building’s actual condition.